
Planning to construct a house or building? DTCP approval in Tamil Nadu is an important part of understanding the applicable planning and building permission requirements before construction. This guide explains the DTCP approval process, required documents, online application steps, fees, and important checks for property owners across Tamil Nadu.
Planning to construct a house or commercial property in Tamil Nadu? Before laying the foundation, securing official planning permission and building approval is legally mandatory. The State Government regulates development through the Directorate of Town and Country Planning (DTCP), regional planning authorities (like CMDA), and local governing bodies under the Tamil Nadu Combined Development and Building Rules (TNCDBR), 2019.
Applications are processed digitally via the official Online Single Window Portal (onlineppa.tn.gov.in). This guide covers the approval process, plot sizing rules, FSI calculations, required documentation, and key legal checks.
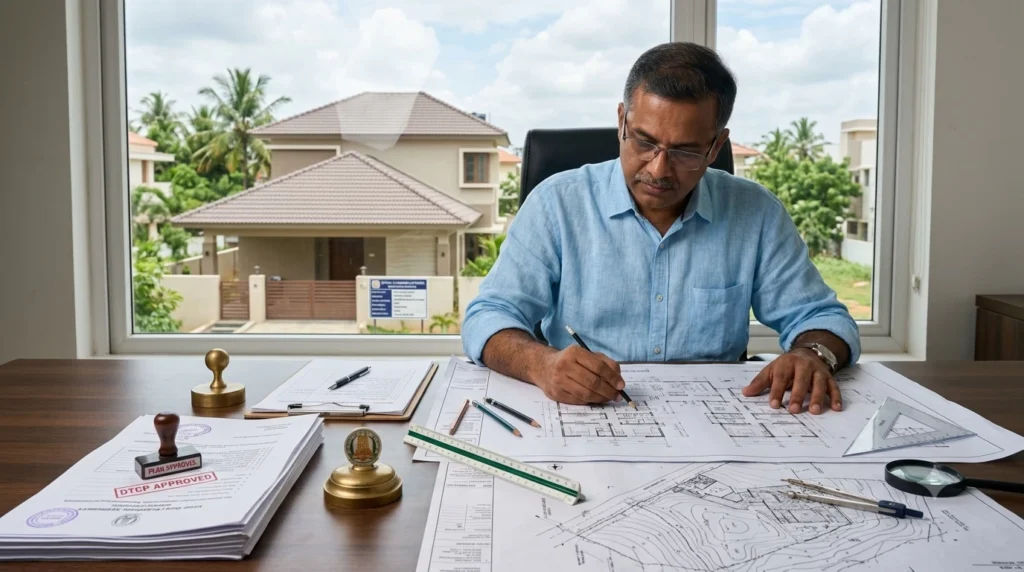
DTCP Layout Approval vs. Building Permission
Property owners often confuse layout approval with building plan sanction. They represent two distinct regulatory stages:
- DTCP Layout Approval: Verifies that a piece of land divided into plots complies with master plan land-use classification, public road access, open space reservation (OSR), and zoning norms.
- Building Plan Sanction: Assesses the specific architectural structure to ensure setbacks, floor space index (FSI), height limits, structural stability, and safety measures align with TNCDBR 2019 standards.
Key Rule: An approved plot does not give you automatic clearance to build. You must obtain a separate Building Plan Sanction before starting construction.
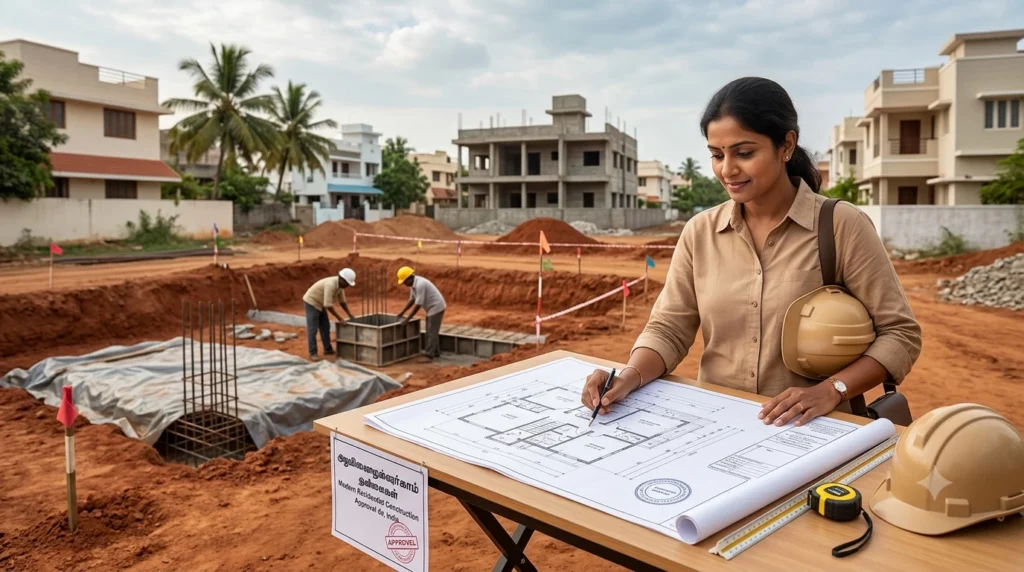
TNCDBR 2019: Setback & FSI Calculation Rules
Development in Tamil Nadu is governed by plot dimensions, building height, and the width of the abutting road.
1. Non-High-Rise Residential Buildings (Up to 18 Meters Height)
| Plot Size | Max Height / Floors | Base FSI | Front Setback | Rear Setback | Side Setback |
| Up to 40 sq.m (~430 sq.ft) | G + 1 Floor (7.0m) | 1.5 | 1.0m | Nil / 1.0m | Nil |
| 40 to 60 sq.m (430–646 sq.ft) | G + 2 or Stilt + 3 (9.0m) | 2.0 | 1.5m | 1.0m | 1.0m on one side |
| 60 to 100 sq.m (646–1076 sq.ft) | G + 3 Floors (12.0m) | 2.0 | 1.5m | 1.5m | 1.0m on one side |
| 100 to 200 sq.m (1076–2152 sq.ft) | Stilt + 3 Floors (12.0m) | 2.0 | 1.5m | 1.5m | 1.2m on both sides |
| Above 200 sq.m (2152+ sq.ft) | Up to 14.0m / 18.0m | 2.0 | 3.0m | 3.0m | 1.5m to 3.0m (both sides) |
2. Road Width vs. Allowed FSI (Including Premium FSI)
The width of the access road determines your maximum built-up area:
| Road Width | Base FSI | Max Premium FSI | Total Maximum FSI Allowed |
| Below 9.0m (Below 30 ft) | 1.5 | Nil | 1.5 |
| 9.0m to 12.0m (30–40 ft) | 2.0 | 20% | 2.4 |
| 12.0m to 18.0m (40–60 ft) | 2.0 | 30% | 2.6 |
| Above 18.0m (Above 60 ft) | 2.0 | 50% | 3.0 |
Instant Approval via Self-Certification Module
To streamline approvals for individual home builders, the Tamil Nadu government offers an automated Self-Certification Scheme on the Single Window Portal.
Eligibility Criteria:
- Plot Area: Up to 2,500 sq. ft. (232.25 sq. m)
- Built-up Area: Up to 3,500 sq. ft.
- Building Height: Ground floor or Ground + 1 floor only (Residential)
Under this module, a registered Licensed Technical Person (LTP/Architect) certifies the design online, allowing instantaneous plan generation without physical site inspections prior to clearance.
Step-by-Step Online Application Process
- Document Verification: Verify the property title, revenue records (Patta), and layout approval number (LP Number).
- Engage an LTP: Hire a registered architect or engineer enrolled with the portal to draft CAD drawings according to TNCDBR norms.
- Registration & Submission: Log into
onlineppa.tn.gov.in, select your local jurisdiction (Corporation, Municipality, Town Panchayat, or Village Panchayat), and upload plot maps, site plans, and CAD files. - Fee Payment: Pay scrutinization and development charges online through the portal’s integrated gateway.
- Site Inspection: For standard non-self-certified applications, an officer inspects the site to confirm road width, existing structures, and boundary alignments.
- Download Sanctioned Order: Once approved, download the digitally signed Planning Permission and Building Permit.
Mandatory Document Checklist
Property Title & Revenue Records:
- Registered Sale Deed & Parent Documents
- Patta / Chitta in the applicant’s name
- Field Measurement Book (FMB) sketch or Town Survey Land Record (TSLR)
- Encumbrance Certificate (EC) for a minimum of 13 to 30 years
- Copy of Layout Approval (LP Number / DTCP Approval Order)
Technical & Architectural Submissions:
- Key Plan, Site Plan, and Detailed Floor Plans (prepared by a registered engineer)
- Structural Stability Certificate (for specific building categories)
- Applicant Self-Declaration & Registered Professional Undertaking
Critical Pitfalls to Avoid
- Confusing Land Registration with DTCP Sanction: A registered sale deed executed at the Sub-Registrar Office (SRO) proves legal ownership, not planning compliance.
- Ignoring OSR Demarcation: Layouts exceeding 2,500 sq. m require an Open Space Reservation (OSR) gift deed transfer to the local body.
- Incorrect Road Width Entry: Measuring road width from plot edge to plot edge instead of the actual public road ROW (Right of Way) leads to application rejections or FSI recalculations.
What is the difference between DTCP layout approval and building plan approval?
DTCP Layout Approval: Validates that the entire plot or land division complies with master plan zoning, road access, and Open Space Reservation (OSR) norms.
Building Plan Approval: Validates that your specific building design complies with setback, floor height, structural stability, and FSI limits under TNCDBR 2019.
How can I check if a plot has a valid DTCP approval?
You can check the Layout Planning (LP) Number printed on the approved layout plan. Visit the official portal (onlineppa.tn.gov.in) or your local DTCP/Panchayat office to cross-verify the LP number and survey numbers against the master list of approved layouts.
How long is a approved building permit valid in Tamil Nadu?
A planning permission / building permit issued in Tamil Nadu is generally valid for 5 years from the date of issue. Construction must be completed or renewed within this period.
What is the minimum road width required to get building approval?
For residential non-high-rise buildings, the minimum public road access width is generally 9.0 meters (approx. 30 feet) to receive a base FSI of 2.0. Sites abutting roads narrower than 9.0 meters are restricted to a maximum FSI of 1.5.