
Building Plan Approval in Tamil Nadu CMDA vs DTCP House Construction Guide
Building Plan Approval in Tamil Nadu is the first and most important legal step before starting any residential, commercial, or industrial construction. Whether you are building a new house, extending an existing property, or developing a commercial building, obtaining approval from the appropriate planning authority is mandatory under the Tamil Nadu Combined Development and Building Rules (TNCDBR). Depending on your property’s location, approval is granted by either the Chennai Metropolitan Development Authority (CMDA) or the Directorate of Town and Country Planning (DTCP). This comprehensive guide explains the building plan approval process in Tamil Nadu, required documents, eligibility, CMDA vs DTCP differences, approval fees, online application process, and the legal requirements every property owner should know before beginning construction.
Planning to build your dream home or a residential property in Tamil Nadu? Before the first excavator touches the soil, there is one non-negotiable step that can make or break your entire investment: securing your building plan approval in Tamil Nadu.
Navigating the legalities of real estate development can feel like wading through an intricate bureaucratic maze. However, failing to acquire the necessary sanctions can lead to devastating consequences, including heavy financial penalties, the denial of basic utility connections, and even structural demolition orders.
With the enforcement of the Tamil Nadu Combined Development and Building Rules (TNCDBR) and recent digital single-window rollouts in 2026, the entire architecture of securing a building construction approval has shifted. This comprehensive guide serves as your authoritative blueprint to understanding the regulatory bodies, structural eligibility, financial upsides, and the exhaustive documentation framework required for a flawless approval.
Table of Contents
1. Understanding Building Plan Approval Basics
At its core, a building plan approval is an official sanction granted by the state’s town planning authorities and local civic bodies. This authorization validates that your proposed residential building plan complies fully with regional zoning laws, environmental safety rules, structural integrity codes, and public health safeguards.
When you submit a plan, the state assesses specific spatial factors to prevent chaotic urban sprawl. Key metrics include:
Setbacks: The mandatory open space required between your building wall and the plot boundary lines to guarantee fire safety and ventilation.
Floor Space Index (FSI): The mathematical ratio defining the total built-up area allowed relative to the total size of the land plot.
Plot Coverage: The percentage of the total land area that can be physically occupied by the building structure.
By securing an official seal of approval, you ensure your house construction guide translates into a structurally sound reality that aligns seamlessly with state infrastructure limits.
2. The Regulatory Landscape: CMDA vs DTCP
One of the most frequent points of confusion for property owners in Tamil Nadu is determining which regulatory body governs their land. The state’s planning administration is split into two primary jurisdictions: the CMDA (Chennai Metropolitan Development Authority) and the DTCP (Directorate of Town and Country Planning).
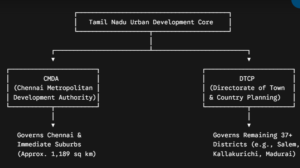
CMDA (Chennai Metropolitan Development Authority)
The CMDA is a specialized statutory body that manages urban planning strictly within the Chennai Metropolitan Area (CMA). This zone encompasses Chennai city, along with parts of Kanchipuram, Thiruvallur, and Chengalpattu districts. If your site sits within this dense, highly populated commercial hub, your application passes through the CMDA framework.
DTCP (Directorate of Town and Country Planning)
For the remaining vast geography of the state—including rapidly developing regions, municipalities, and panchayats like Building Plan Approval in Kallakurichi or Building Plan Approval in Thiyagadurgam—the ultimate authority is the DTCP. The DTCP exercises jurisdiction over all of Tamil Nadu outside the immediate Chennai metropolitan limits, regulating macro layouts, urban fringes, and rural-to-urban land transformations.
The table below breaks down the structural differences:
| Operational Feature | CMDA Jurisdiction | DTCP Jurisdiction |
| Geographic Scope | Chennai Metropolitan Area (CMA) only. | Rest of Tamil Nadu (37+ districts). |
| Administrative Style | Centralized metropolitan focus. | Decentralized via District Town Planning offices. |
| Primary Local Bodies | Greater Chennai Corporation, Municipalities. | Local Town Panchayats, District Municipalities. |
| Layout Dynamics | High-density vertical parameters. | Horizontal layout focus and systemic zoning. |
3. The Critical Risks of Skipping Plan Approval
Building without a legally sanctioned house plan approval Tamil Nadu is an invite to severe civil and financial distress. The state has tightened its enforcement mechanisms significantly.
Critical Regulatory Warning
Under current mandates, local authorities are empowered to issue immediate enforcement notices to unapproved structures. This can result in the structural sealing of the premises, heavy recurring financial penalties, or total demolition without compensation.
Furthermore, utility providers, including the Tamil Nadu Generation and Distribution Corporation (TANGEDCO), strictly require an approved building plan and a subsequent Completion Certificate (CC) to provision regular domestic electricity connections. Skipping the process forces property owners to rely on hyper-expensive temporary commercial power lines or face total lack of access to public water lines and drainage networks.
4. Financial and Legal Benefits of Authorized Construction
Conversely, holding a valid DTCP approval or CMDA sanction transforms your property into a highly liquid, legally unassailable asset.
Unlocking Institutional Capital: Nationalized and private banks will completely refuse home loan distributions or construction financing if your plan lacks official validation. An approved plan ensures quick loan processing.
Flawless Title Transfers: Future resale procedures require an unambiguous line of legal compliance. Properties with unapproved structures face massive value deprecations and struggle to clear buyer legal scrutiny.
Enhanced Valuation: A certified residential building plan backed by local state stamps automatically increases market value, offering security to both investors and ancestral heirs.
5. Eligibility Criteria for Applicants and Land Plots
To qualify for a building permit under the strict building rules Tamil Nadu, both the applicant and the specific land parcel must clear a set of rigid prerequisites:
Clear and Marketable Title
The applicant must prove undisputed ownership of the property. There must be no ongoing litigation, land ceiling disputes, or government acquisition notices hanging over the survey numbers.
Road Width Specifications
The property must connect to a public road that satisfies the minimum width requirements laid down by the TNCDBR. For standard residential construction, the access road width typically must not fall below 3 meters to 4.5 meters, ensuring that emergency vehicles like fire trucks can navigate the street easily.
The 2026 Self-Certification Scheme
An incredibly progressive update under the current guidelines benefits small-scale home builders. For individual residential building plan designs meeting specific criteria, owners can bypass lengthy manual departmental reviews:
Plot Size Limit: Up to 2,500 square feet.
Built-up Area Limit: Up to 3,500 square feet.
Maximum Height: Up to 7 meters (equivalent to a Ground + 1 floor configuration).
Under this rule, citizens can upload their plans via the online portal using a registered professional, complete a self-certification pledge, pay the automated fee, and secure an instant e-certificate with a validated QR code.
6. The Comprehensive Document Checklist
When preparing to submit your file to the online single-window system, having your paperwork precisely compiled is paramount. Missing or blurred files trigger instant system rejections.
The essential documents are categorized below:
A. Legal and Land Ownership Records
Registered Sale Deed: The primary legal document proving your purchase and lawful title over the land plot.
Parent Documents: A clear chain of historical title deeds tracking ownership continuity for at least the past 30 years.
Patta: A crucial revenue record issued by the government in the name of the owner, confirming legal land possession.
Chitta / Adangal Extracts: Revenue records displaying details regarding land area, ownership shares, and land characteristics.
Encumbrance Certificate (EC): A fresh digital certificate spanning the past 30 years, proving the land is completely clear of existing mortgages, liens, or legal attachments.
B. Technical Drawings and Spatial Surveys
Field Measurement Book (FMB) Sketch: An authentic copy of the government survey map illustrating the precise geometric boundaries of your specific plot.
Detailed Architectural Drawings: Comprehensive blueprints drawn in AutoCAD and converted to PDF format by a licensed professional. These must clearly display:
Detailed floor plans outlining room dimensions.
Elevation drawings highlighting vertical structural projections.
Cross-sectional viewpoints revealing internal structural heights.
Explicitly marked setbacks and rainwater harvesting layouts.
Topographical Survey Plan: A map showing structural contours, ground levels, and adjacent infrastructure elements.
C. Structural and Administrative Clearances
Structural Stability Certificate: A formal safety declaration stamped and signed by a licensed structural engineer registered with the state board, ensuring safety against seismic and load stresses.
Soil Test Report: A comprehensive geotechnical laboratory review assessing the bearing capacity of the soil to confirm foundation depth safety.
No Objection Certificates (NOCs): Depending on the location of your plot, specific clearances may be needed from adjacent entities (e.g., Fire and Rescue Services, the National Highways Authority, or the Pollution Control Board if located near eco-sensitive zones).
1. What is Building Plan Approval in Tamil Nadu?
Building plan approval in Tamil Nadu is the official permission granted by the competent planning authority before any residential, commercial, or industrial construction begins. The approval confirms that the proposed building complies with the Tamil Nadu Combined Development and Building Rules (TNCDBR), zoning regulations, Floor Space Index (FSI), setbacks, height restrictions, and other safety standards. Without an approved building plan, construction is considered unauthorized and may attract legal action.
2. Is Building Plan Approval Mandatory in Tamil Nadu?
Yes. Building plan approval is mandatory for almost all new construction projects in Tamil Nadu. Property owners must obtain approval from the appropriate planning authority before starting construction. Building without approval can result in penalties, stop-work notices, demolition orders, difficulties in obtaining electricity and water connections, and problems securing bank loans or selling the property.
3. Who Gives Building Plan Approval in Tamil Nadu?
Building plan approval is issued by different authorities depending on the property’s location.
- CMDA (Chennai Metropolitan Development Authority) grants approval for properties located within the Chennai Metropolitan Area.
- DTCP (Directorate of Town and Country Planning) grants approval for properties located in the rest of Tamil Nadu through the respective local planning authorities and district offices.
Applications can also be submitted through Tamil Nadu’s online single-window building approval system where applicable.
4. What Documents Are Required for Building Plan Approval?
The documents generally required include:
- Registered Sale Deed
- Patta
- Chitta or Adangal
- Encumbrance Certificate (EC)
- Field Measurement Book (FMB) Sketch
- Approved Building Plan prepared by a licensed architect or engineer
- Structural Stability Certificate
- Soil Test Report (where applicable)
- Identity and Address Proof of the owner
- Property Tax Receipt (if applicable)
- No Objection Certificates (NOCs), if required by the authority
Additional documents may be requested depending on the project’s size and location.
5. What Is the Difference Between CMDA and DTCP Approval?
The primary difference is their jurisdiction.
CMDA Approval
- Applicable only within the Chennai Metropolitan Area.
- Managed by the Chennai Metropolitan Development Authority.
- Designed for urban and metropolitan development with stricter planning regulations.
DTCP Approval
- Applicable throughout the rest of Tamil Nadu outside the Chennai Metropolitan Area.
- Managed by the Directorate of Town and Country Planning.
- Covers municipalities, town panchayats, and rural areas.
Before applying for building approval, property owners should verify whether their land falls under CMDA or DTCP jurisdiction to ensure the application is submitted to the correct authority.